29226 Winding Brook Drive
Menifee, CA 92584
$510,000
Open Houses
Listing Broker: eXp Realty of California, Inc.
Listing Agent: Lorie Anne Auer
License #: 01333932
951-204-6150
Colisting Agent: Randy Cameron
License #: 01268821
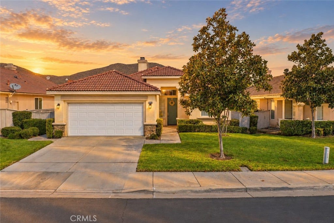
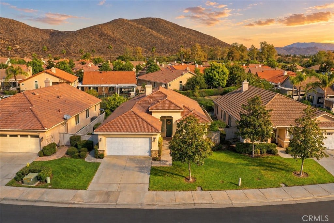
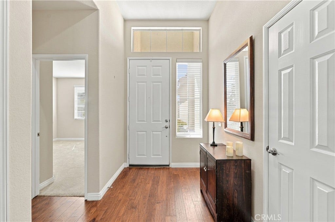
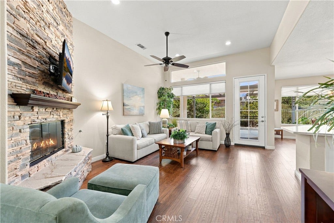
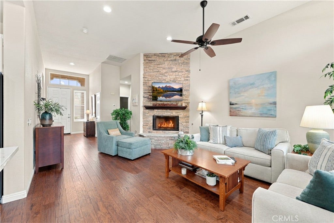
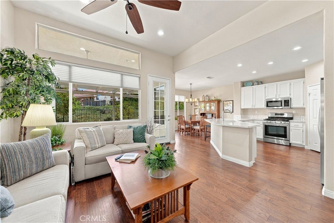
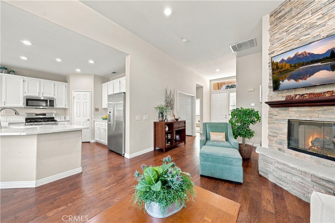
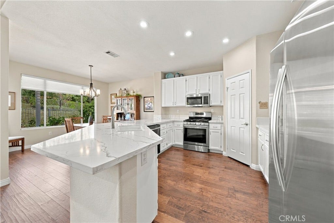
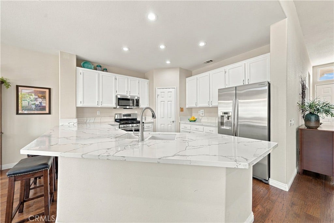
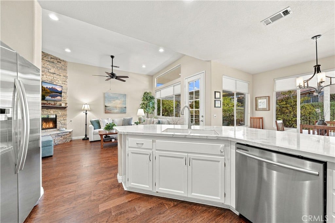
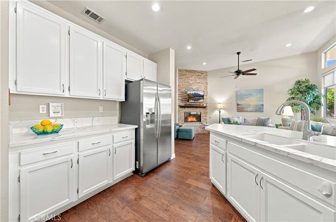
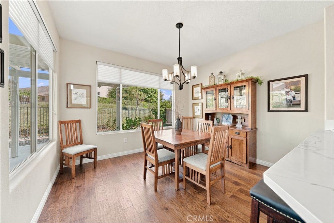
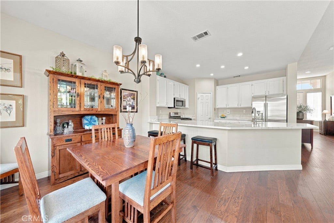
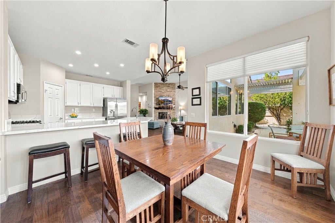
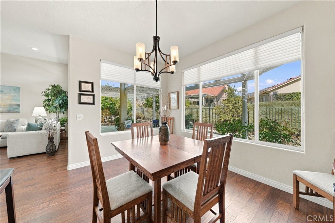
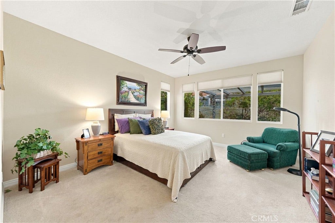
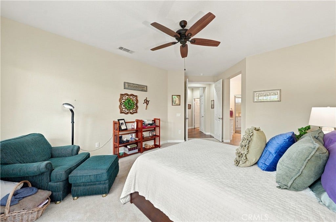
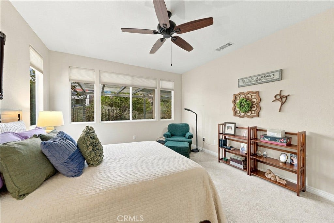
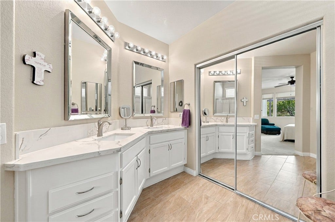
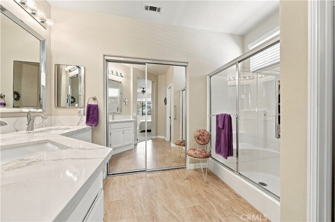
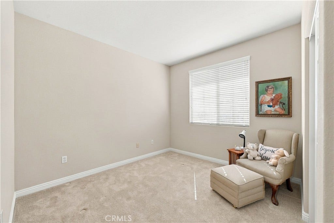
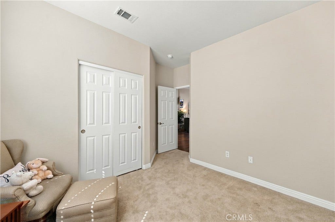
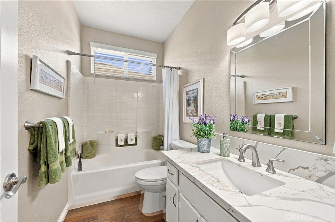
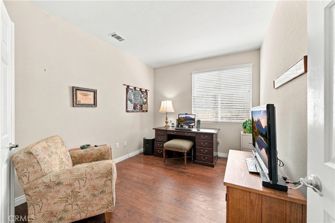
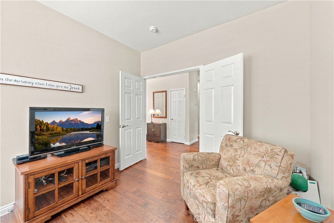
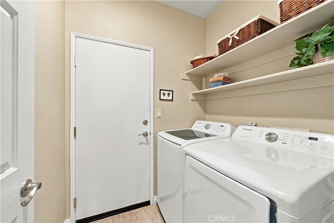
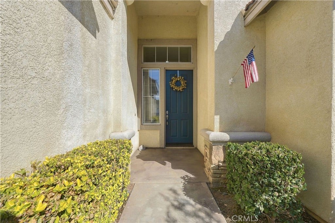
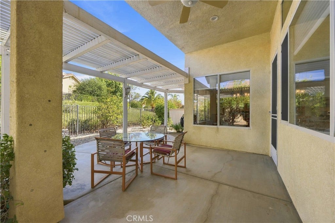
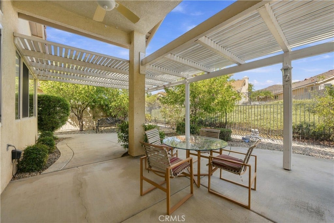
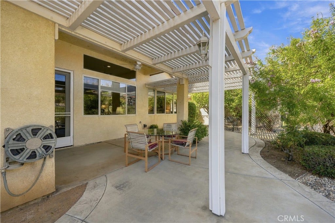
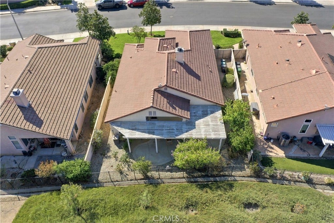
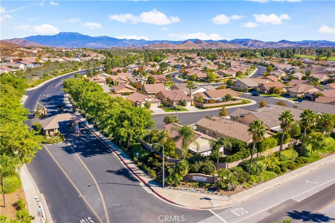
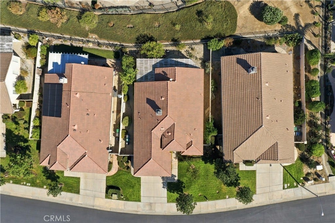
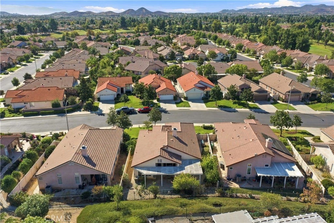
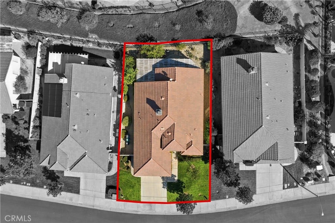
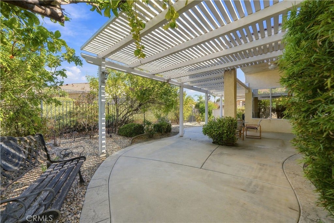
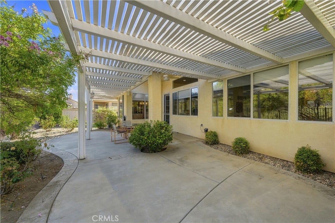
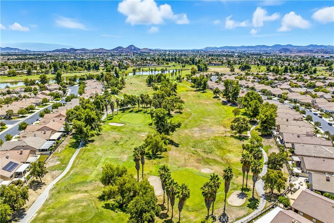
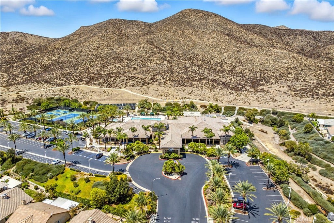
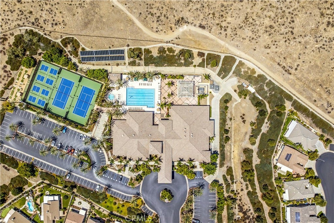
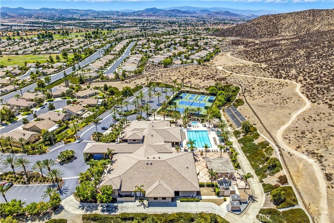
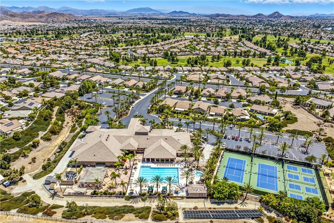
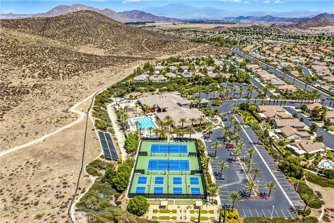
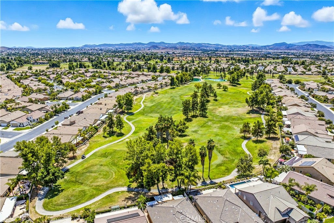
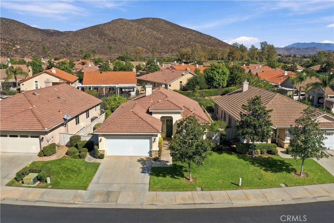
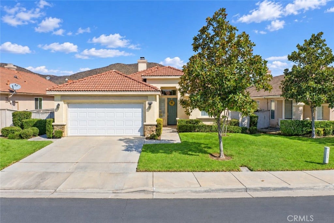
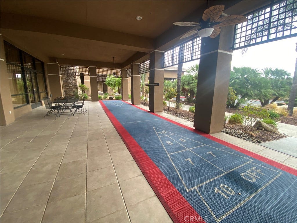
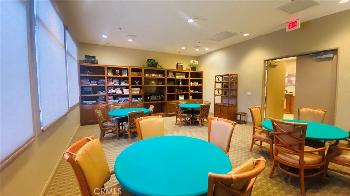
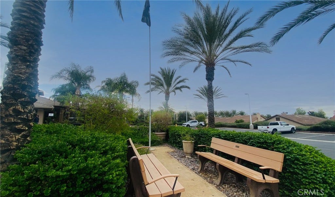
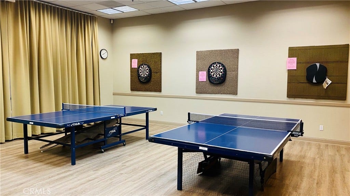
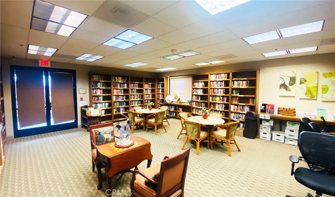
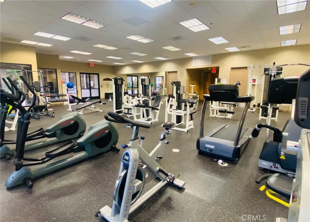
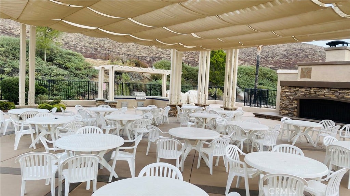
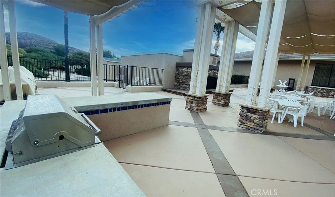
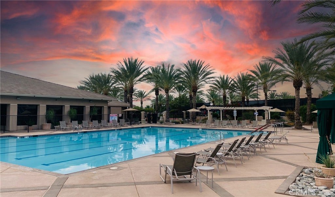
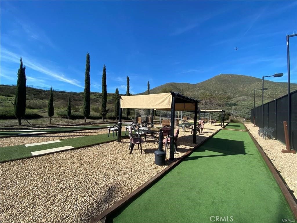
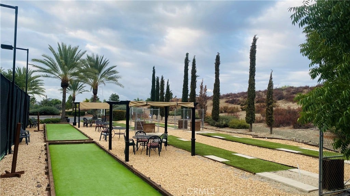
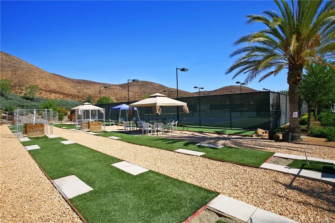
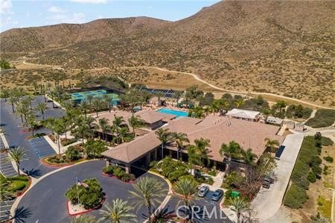
Welcome to 29226 Winding Brook Drive in The Oasis, a 55+ gated community in Menifee. This single-story home offers 2 bedrooms, 2 remodeled baths, a den/office that could be a third bedroom, and 1,560 sq. ft. This is one of the most desirable models in The Oasis because of its open feel. The living room has high ceilings, transom windows, recessed lighting, and a floor-to-ceiling stacked-stone fireplace with raised hearth. Luxury vinyl plank flooring runs through the main living areas. The kitchen has quartz countertops, white cabinetry, stainless steel appliances including a gas range, and a breakfast bar that opens to the dining area. The primary suite has a wall of windows, ceiling fan, and room for a sitting area. Both baths have been remodeled with quartz vanities, and the indoor laundry room includes a utility sink. Outside is a lattice-covered patio with ceiling fan, low-maintenance landscaping, and wrought-iron view fencing with a paseo between the back fence and the rear neighbor. The Oasis offers a clubhouse, pool, spa, and a full calendar of activities, close to shopping, dining, golf, and the 215 freeway. Move-in ready.
| Listing Id: | SW26217042 |
|---|---|
| List Price: | $510,000 |
| Property Type: | Residential |
| Property Sub Type: | SingleFamilyResidence |
| Status: | Active |
| Bedrooms Total: | 2 |
| Bathrooms Full: | 2 |
| Living Area: | 1,560 |
| Association Fee: | $330 |
| Lot Size Square Feet: | 6,098.0 |
| Lot Size Acres: | 0.14 |
| Architectural Style: | Mediterranean |
| Waterfront?: | No |
| City: | Menifee |
| County Or Parish: | Riverside |
| Postal Code: | 92584 |
| Year Built: | 1999 |
| Number Of Units Total: | 1 |
| Appliances: | Dishwasher, GasCooktop, Microwave, WaterHeater |
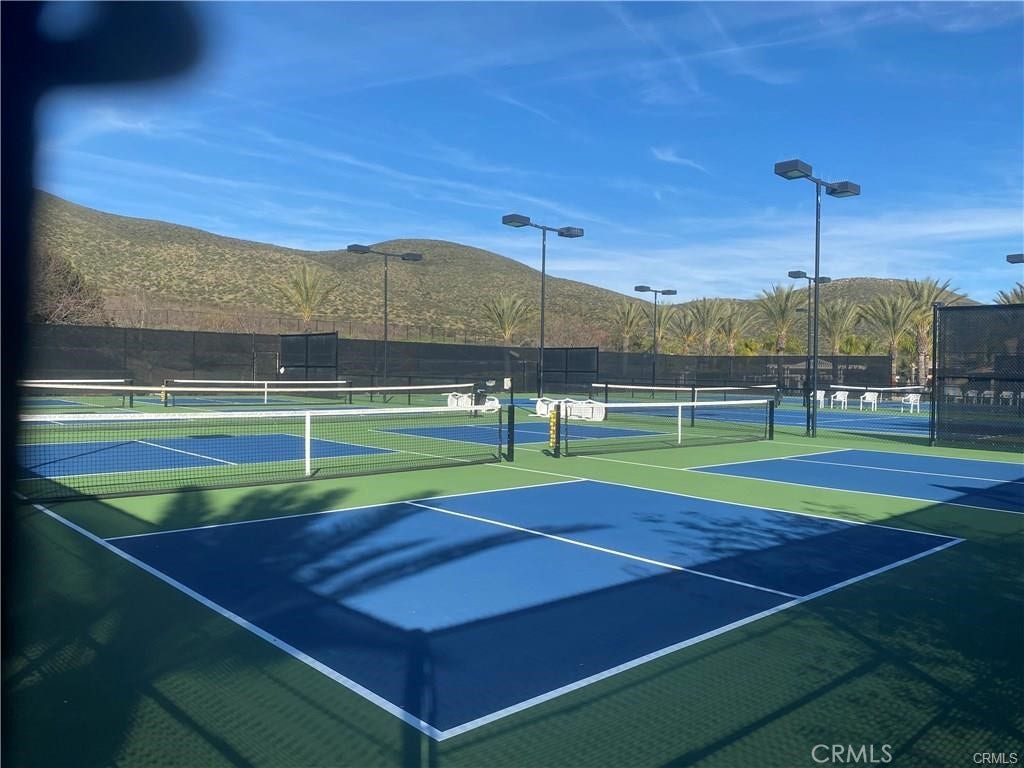
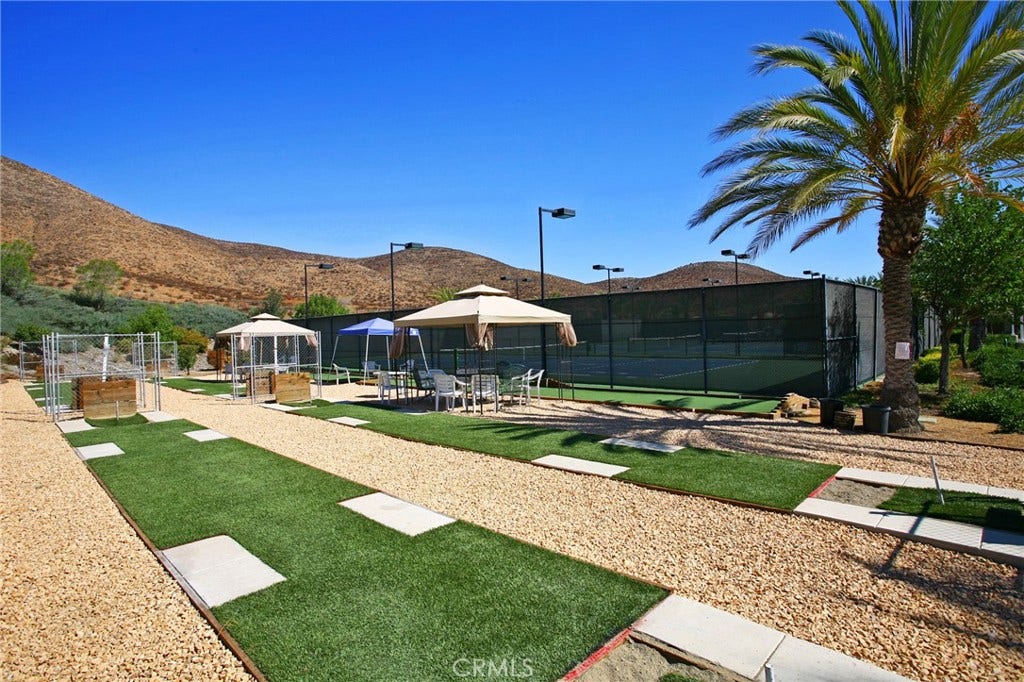
| Association Amenities: | MaintenanceGrounds, MeetingRoom, MeetingBanquetPartyRoom, OutdoorCookingArea, Barbecue, PicnicArea, Pickleball, Pool, RecreationRoom, Guard, SpaHotTub, Security, Trash |
| Association Fee Frequency: | Monthly |
| Room Type: | Bedroom, Den, FamilyRoom, Kitchen, Laundry, PrimaryBathroom, PrimaryBedroom, Other, Pantry, UtilityRoom, DiningRoom |
| Association Name: | The Oasis |
| Association Phone: | 951-301-7466 |
| Association?: | Yes |
| Attached Garage?: | Yes |
| Basement Yn: | No |
| Bathrooms Total Integer: | 2 |
| Common Interest: | PlannedDevelopment |
| Common Walls: | NoCommonWalls |
| Community Features: | Curbs, Gutters, Sidewalks, Gated |
| Construction Materials: | Drywall, Glass, Concrete, Stucco |
| Cooling: | CentralAir |
| Cooling?: | Yes |
| Directions: | Aldergate Drive to Silver Falls Drive to Hidden Lake Drive to Winding Brook Drive |
| Disclosures: | CovenantsRestrictionsDisclosure, HoaDisclosure |
| Electric: | ElectricityOnProperty |
| Elevation Units: | Feet |
| Entry Level: | 1 |
| Entry Location: | 1 |
| Fencing: | AverageCondition, Wood, WroughtIron |
| Fireplace Features: | FamilyRoom |
| Fireplace?: | Yes |
| Flooring: | Laminate, Tile |
| Foundation Details: | Slab |
| Garage Spaces: | 2.0 |
| Garage?: | Yes |
| Heating: | Central |
| Heating?: | Yes |
| High School District: | Menifee Union |
| Interior Features: | CeilingFans, CathedralCeilings, SeparateFormalDiningRoom, HighCeilings, Pantry, QuartzCounters, RecessedLighting, AllBedroomsDown, BedroomOnMainLevel, MainLevelPrimary, UtilityRoom, WalkInPantry, WalkInClosets |
| Laundry Features: | Inside, LaundryRoom |
| Levels: | One |
| Listing Agreement: | ExclusiveRightToSell |
| Listing Contract Date: | 2026-10-07 |
| Listing Terms: | Cash, Conventional, FHA, Submit, VaLoan |
| Living Area Source: | Assessor |
| Living Area Units: | SquareFeet |
| Lot Features: | FrontYard, SprinklersInRear, SprinklersInFront, Lawn, Landscaped, SprinklersTimer, SprinklerSystem |
| Lot Size Acres: | 0.14 |
| Lot Size Area: | 6098.0 |
| Lot Size Source: | Assessor |
| Lot Size Units: | SquareFeet |
| Main Level Bathrooms: | 2 |
| Main Level Bedrooms: | 2 |
| MLS Area Major: | Srcar - Southwest Riverside County |
| Original List Price: | $510,000 |
| Parcel Number: | 340200037 |
| Parking Features: | DirectAccess, Driveway, Garage |
| Parking Total: | 2 |
| Patio And Porch Features: | Concrete |
| Pool Features: | Association |
| Possession: | ClosePlus1Day |
| Postal City: | MENIFEE |
| Property Condition: | Turnkey |
| Road Frontage Type: | CityStreet |
| Road Surface Type: | Paved |
| Roof: | Tile |
| Security Features: | GatedWithGuard, GatedCommunity |
| Senior Community?: | Yes |
| Sewer: | PublicSewer |
| Sign On Property?: | Yes |
| Spa Features: | Association |
| Spa?: | Yes |
| Special Listing Conditions: | Standard |
| State Or Province: | CA |
| Stories: | 1 |
| Stories Total: | 1 |
| Utilities: | ElectricityConnected, NaturalGasConnected, SewerConnected, WaterConnected |
| View: | Hills |
| View?: | Yes |
| Water Source: | Public |
| Window Features: | DoublePaneWindows |
| Year Built Source: | Assessor |
| Property Sub Type Additional: | SingleFamilyResidence |
| Current Price: | $510,000.00 |
| Start Showing Date: | 2026-10-07 |
| Country Subdivision: | 06065 |
| Record Signature: | -1,187,852,401 |
| Universal Parcel Id: | urn:reso:upi:2.0:US:06065:340200037 |
Mortgage Calculator
Based on information from California Regional Multiple Listing Service, Inc. as of October 08, 2026. This information is for your personal, non-commercial use and may not be used for any purpose other than to identify prospective properties you may be interested in purchasing. Display of MLS data is usually deemed reliable but is NOT guaranteed accurate by the MLS. Buyers are responsible for verifying the accuracy of all information and should investigate the data themselves or retain appropriate professionals. Information from sources other than the Listing Agent may have been included in the MLS data. Unless otherwise specified in writing, Broker/Agent has not and will not verify any information obtained from other sources. The Broker/Agent providing the information contained herein may or may not have been the Listing and/or Selling Agent.
California Regional Multiple Listing Service, Inc. data last updated on October 08, 2026 01:53 PM - PT
Property Last Updated: October 08, 2026 01:53 PM - PT
